5511 Courtyard Dr, Austin, TX 78731
- $7,250
- 5
- BD
- 5
- BA
- 4,542
- SqFt


- List Price
- $7,250
- Status
- ACTIVE
- MLS#
- 9242092
- Price Change
- ▼ $400 1783728594
- Days on Market
- 47
- Bedrooms
- 5
- Bathrooms
- 5
- Living Area
- 4,542
- Lot Size
- 8,524
- Area
- Austin - Central, Austin - Northwest
Property Description
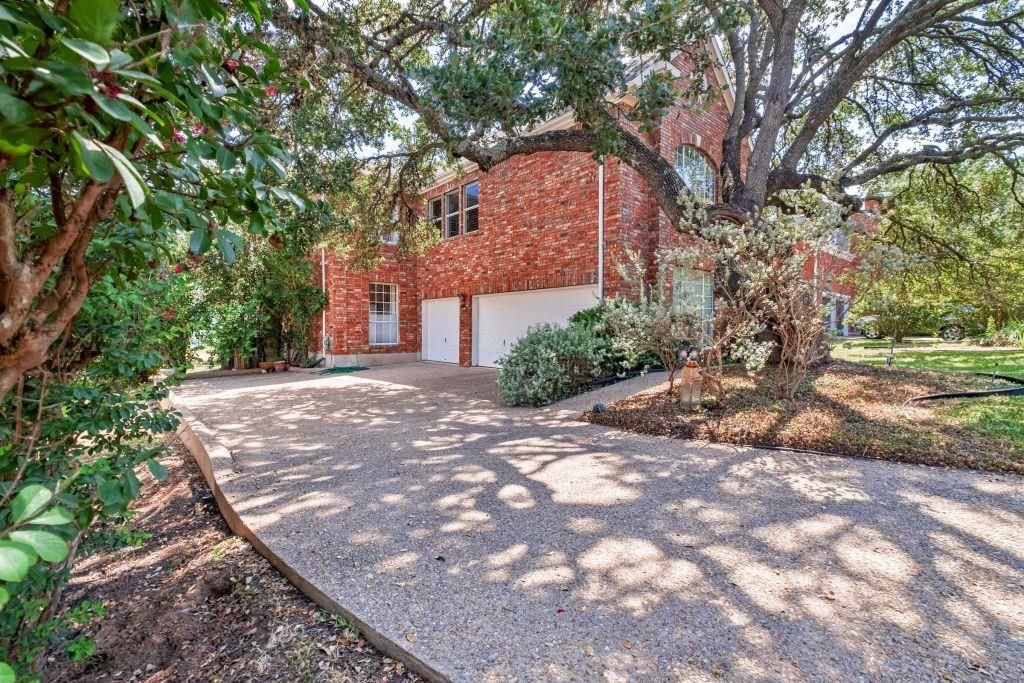
Located at 5511 Courtyard Dr, Austin, TX, this stunning 4,542 sq ft home offers panoramic views of Bull Creek, Lake Austin, and Downtown, backed by green space and cliffs. As a Courtyard resident, enjoy exclusive access to a private waterfront park with lake access, BBQs, and a playground. Built in 1990, this 5-bed, 4.5-bath home features a bright open floor plan, lower and upper-level porches, and is surrounded by peaceful greenery. Inside, a dramatic two-story entrance with dark-engineered hardwoods leads to a main floor with an office, living room, dining, family room, kitchen, powder room, and a guest suite with luxury bath. The executive-style office includes a gas fireplace and two-story built-in library. The kitchen and living areas overlook breathtaking views and include high-end appliances like a Whirlpool 4-door fridge, Bertazzoni Italian oven/stove, KitchenAid dishwasher, and Wine Enthusiast cooler. A wet bar and outdoor Weber gas BBQ enhance entertaining. Upstairs, the primary suite offers a spa-like experience with a soaking tub, walk-in shower, and dual closets—including a room-sized walk-in closet for her. A two-sided fireplace adds luxury. Two additional bedrooms share a bath, while another has its own ensuite. A central TV/playroom completes the upper floor. Equipped with two AC/heating units, this home offers comfort year-round and combines elegance, nature, and function in one exceptional package.
/u.realgeeks.media/realtyprosaustin/Realty_Pros_Logo.jpg)
Additional Information
- Year Built
- 1990
- Garage Spaces
- 3
- Parking Spaces
- 6
- Exterior Features
- Barbecue, Garden, Gas Grill, Gutters Full, Lighting, Outdoor Grill, Playground, Private Yard
- Interior Features
- Bookcases, Ceiling Fan(s), Beamed Ceilings, Cathedral Ceiling(s), Ceiling-High, Ceiling-Vaulted, Crown Molding, Eat-in Kitchen, Interior Steps, Kitchen Island, Open Floorplan, Pantry, Primary Bedroom on Main, Soaking Tub, Walk-In Closet(s), Wet Bar, See Remarks
- Appliances
- Bar Fridge, Cooktop, Dishwasher, Disposal, Dryer, Freezer, Gas Cooktop, Microwave, Oven, Gas Oven, Refrigerator, Stainless Steel Appliance(s), Trash Compactor, Washer, Washer/Dryer, Water Heater, Wine Cooler
- Region
- Austin - Central, Austin - Northwest
- School District
- Austin ISD
- Elementary School
- Highland Park
- High School
- McCallum
- Middle School
- Lamar (Austin ISD)
- Sewer
- See Remarks
- Stories
- 2
- Street Name
- Courtyard Dr
- Street Number
- 5511
- Neighborhood
- Courtyard Ph 06
- Acres
- 0.20
- County
- Travis
- Floor
- Carpet, Tile, Wood
- Heating
- Ceiling, Fireplace(s), Natural Gas, Wood
- Lot Description
- Back Yard, Front Yard, Landscaped, Sprinkler - Automatic, Sprinklers In Rear, Sprinkler-Manual, Sprinkler - Partial, Trees-Large (Over 40 Ft), Many Trees, Views
- Pets
- Yes
Mortgage Calculator
Listing courtesy of Listing Results, LLC. Contact: (817) 283-5134
Brought to you by the Austin Board of REALTORS® All visitors are subject to ABoR Terms and Conditions of Use.