12017 Cherisse Dr, Austin, TX 78739
- $645,000
- 5
- BD
- 4
- BA
- 2,425
- SqFt




- List Price
- $645,000
- Status
- ACTIVE
- MLS#
- 8016910
- Price Change
- ▼ $5,000 1784977100
- Days on Market
- 24
- Bedrooms
- 5
- Bathrooms
- 4
- Living Area
- 2,425
- Lot Size
- 6,603
- Area
- Austin - Southwest, Kyle/Buda/San Marcos
Property Description
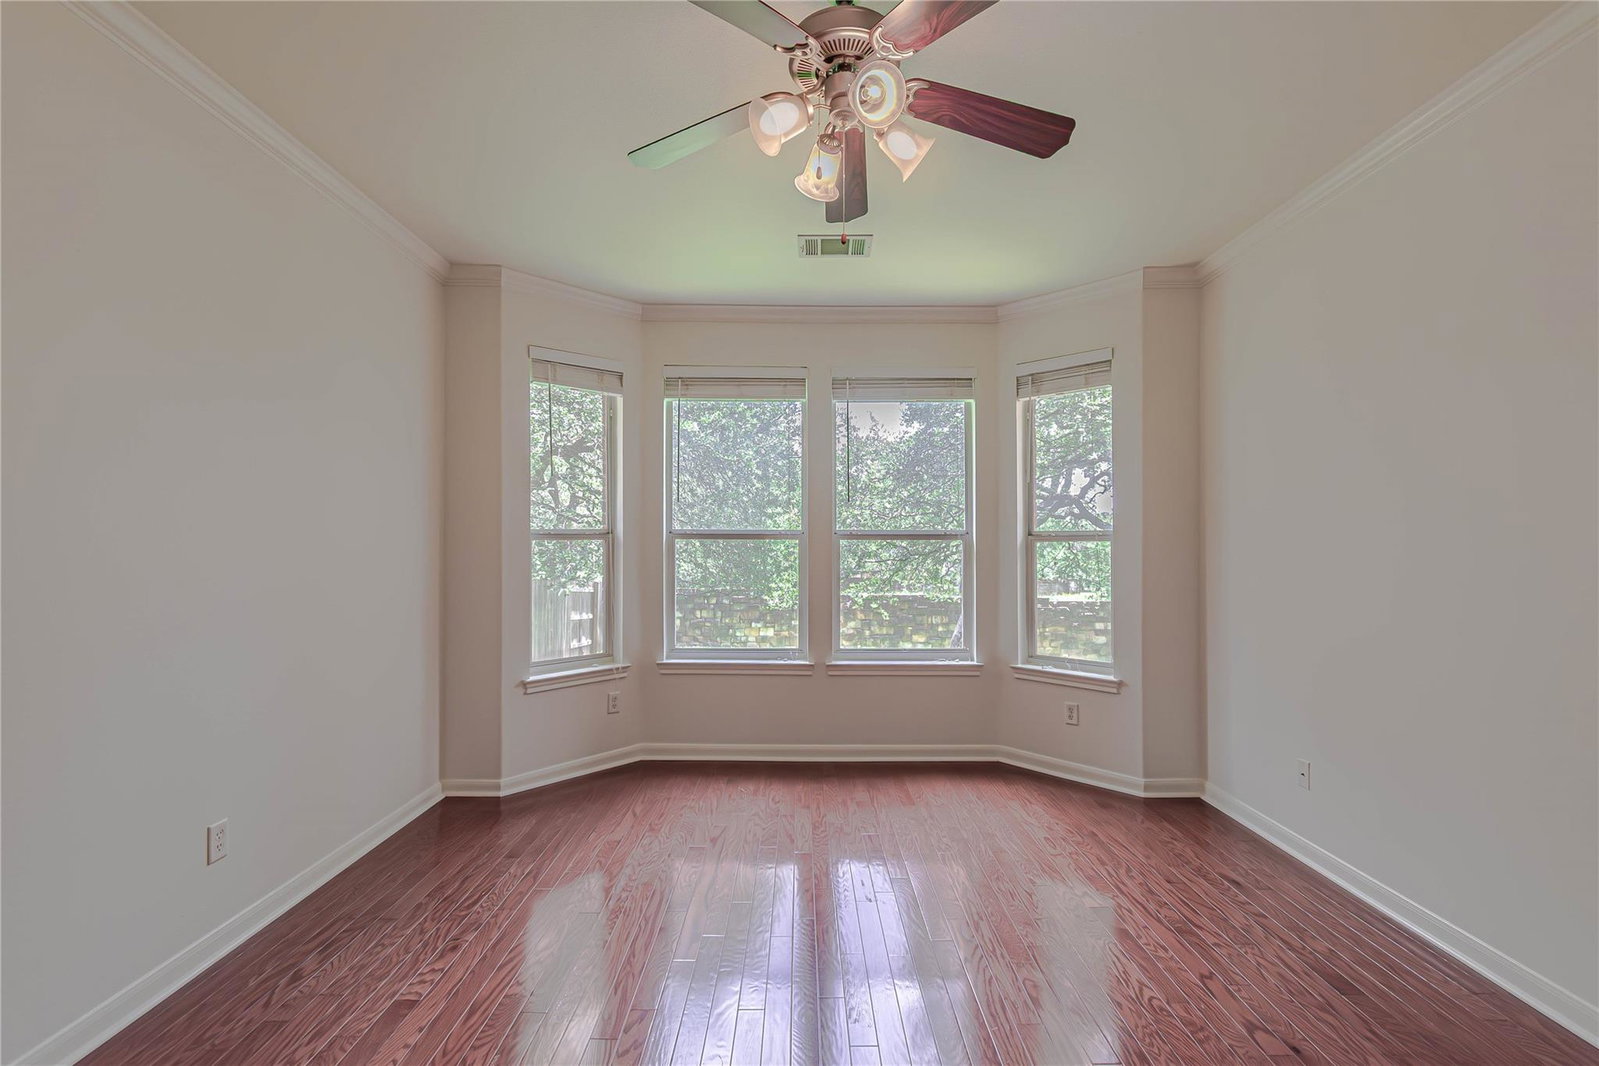
Welcome to this amazing 5 bedroom home in the sought after Meridian neighborhood in Southwest Austin. Enjoy your covered front porch under a canopy of Oak trees. The open floorplan offers a large formal dining room, nice sized kitchen, laundry room w/ window, primary suite & bathroom on the main floor. 4 large bedrooms w/ 2 full sized bathrooms and a large gameroom up. The nice sized family room is loaded w/ windows providing wonderful natural light & views of the shaded backyard & covered patio. There are nice hardwood floors in the formal dining, family room & primary bedroom. Hard tile floors in the entry, kitchen, laundry room & all bathrooms. The well equipped kitchen offers nice wood cabinets & granite counters. A spacious primary suite awaits you downstairs w/ large bay windows & views to the private backyard. The primary bathroom offers a separate tub & shower, dual sinks & a large walk-in closet. Enjoy summer evenings entertaining on the covered backyard patio. A spacious private landscaped backyard is ready for you to enjoy with no neighbors behind. Tree swing & festoon lights are ready for playtime in the shade of the large oak trees. Upstairs the large open gameroom has nice windows & plenty of room for a pool table or a large media area. All 4 upstairs bedrooms are large, have walk-in closets, nice windows & 2 bedrooms share a Jack & Jill bathroom. Recent updates include fresh interior wall-trim-door paint, water heater (2 yr) & HVAC (5 yr) & outdoor landscaping. There is a full sprinkler system & landscaped beds for your garden enthusiast as well! The sellers will replace the carpet for the new home owners...the buyer can pick out the color and have new carpet installed before closing. The home is walking distance to Baldwin elementary school & all of the neighborhood amenities like the fun kid friendly swimming pool, playscapes, outdoor pavilion & the hike-bike trails around the small lake. Only 15 miles from downtown Austin!
/u.realgeeks.media/realtyprosaustin/Realty_Pros_Logo.jpg)
Additional Information
- Taxes
- $13,300
- Tax Year
- 2026
- HOA Name
- Meridian HOA
- Year Built
- 2007
- Garage Spaces
- 2
- Parking Spaces
- 2
- Exterior Features
- Exterior Steps, Gutters Full
- Interior Features
- Breakfast Bar, Ceiling Fan(s), Ceiling-High, Granite Counters, Crown Molding, Double Vanity, Entrance Foyer, Multiple Dining Areas, Multiple Living Areas, Open Floorplan, Pantry, Primary Bedroom on Main, Recessed Lighting, Walk-In Closet(s)
- Roof
- Composition, Shingle
- Appliances
- Dishwasher, Disposal, Dryer, Exhaust Fan, Free-Standing Freezer, Gas Cooktop, Microwave, Plumbed For Ice Maker, Free-Standing Gas Range, RNGHD, Refrigerator, Vented Exhaust Fan, Washer/Dryer, Water Heater
- Construction
- Brick
- Num Fireplaces
- 1
- Region
- Austin - Southwest, Kyle/Buda/San Marcos
- View
- No View
- School District
- Austin ISD
- Elementary School
- Baldwin
- High School
- Bowie
- Middle School
- Gorzycki
- Sewer
- Public Sewer
- Stories
- 2
- Street Name
- Cherisse Dr
- Street Number
- 12017
- Neighborhood
- Meridian Sec C Ph 01
- Water
- Public
- Guest Accommodations
- None
- Acres
- 0.15
- County
- Travis
- Floor
- Carpet, Tile, Wood
- Heating
- Central, Natural Gas
- Lot Description
- Back Yard, Landscaped, Level, Private, Sprinkler - Automatic, Sprinklers In Rear, Sprinklers In Front, Sprinklers On Side, Many Trees, Trees-Medium (20 Ft - 40 Ft), Trees-Small (Under 20 Ft)
Mortgage Calculator
Listing courtesy of Compass RE Texas, LLC. Contact: 5129645151
Brought to you by the Austin Board of REALTORS® All visitors are subject to ABoR Terms and Conditions of Use.