15200 Dorothy Dr, Lakeway, TX 78734
- $899,990
- 4
- BD
- 4
- BA
- 3,498
- SqFt






- List Price
- $899,990
- Status
- ACTIVE
- MLS#
- 7711057
- Price Change
- ▼ $15,000 1782691022
- Days on Market
- 63
- Bedrooms
- 4
- Bathrooms
- 4
- Living Area
- 3,498
- Lot Size
- 11,979
- Area
- Northwest Travis Co.
Property Description
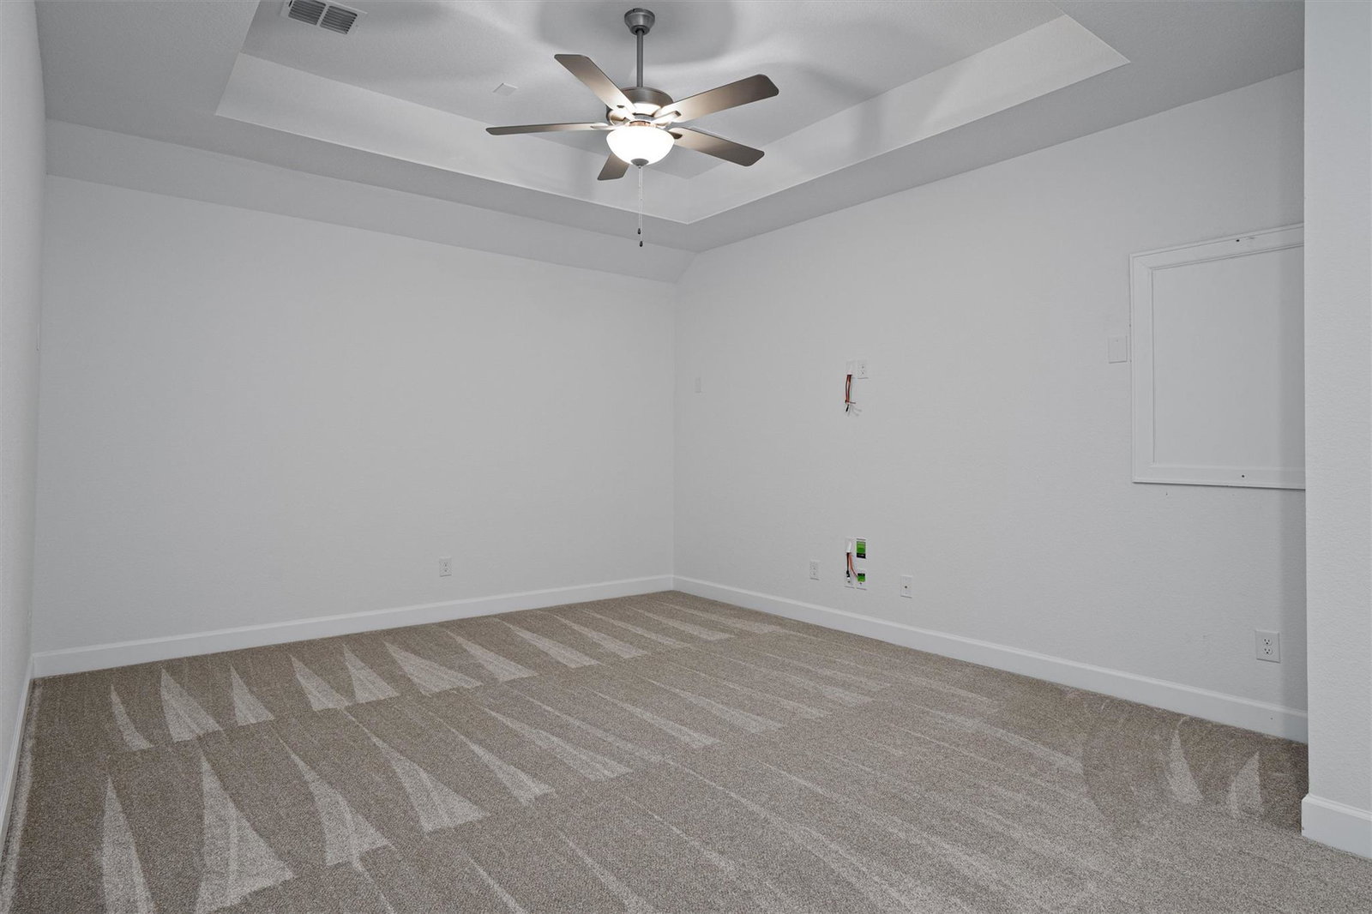
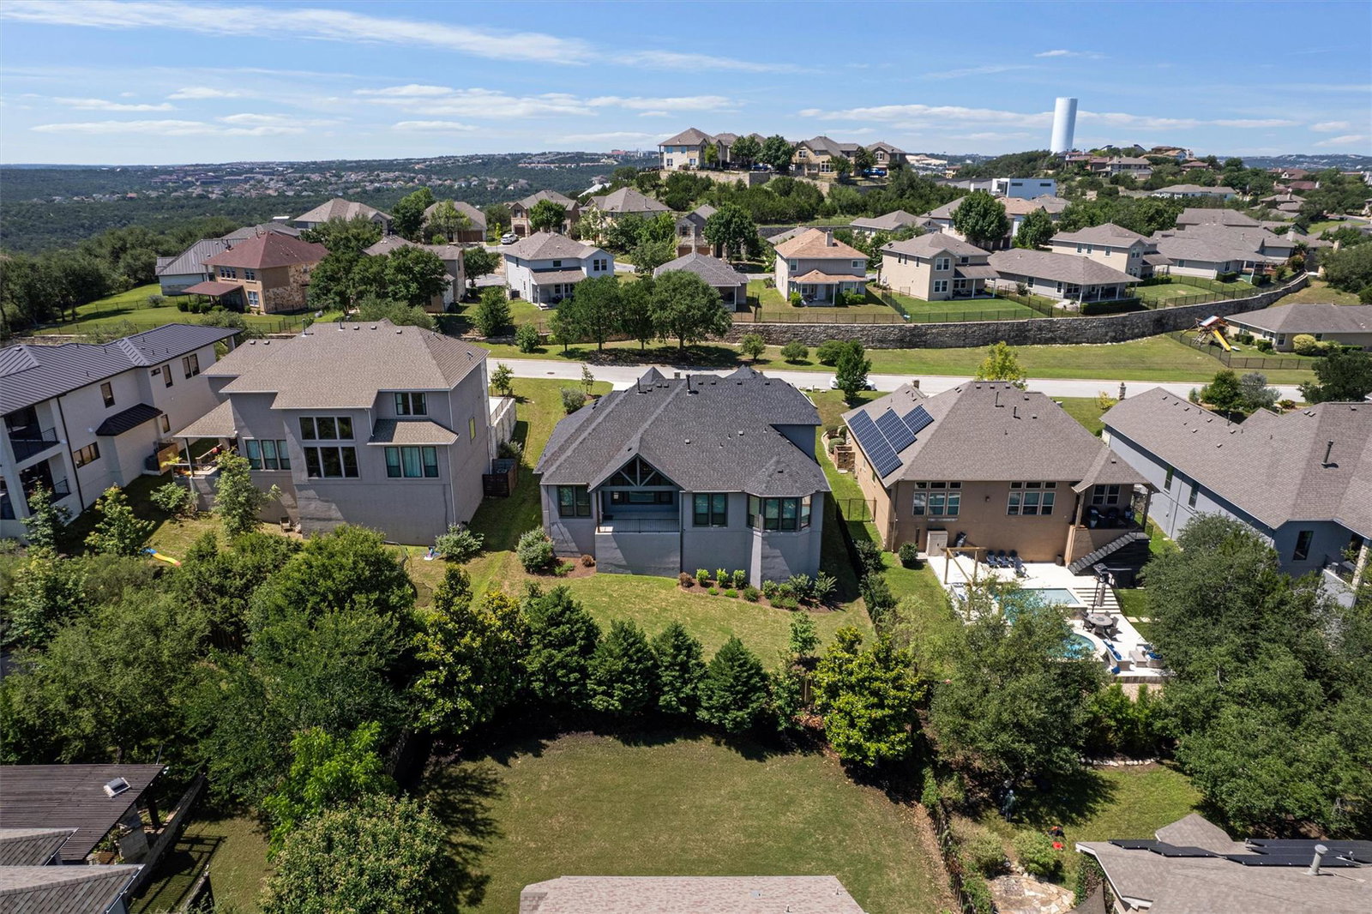
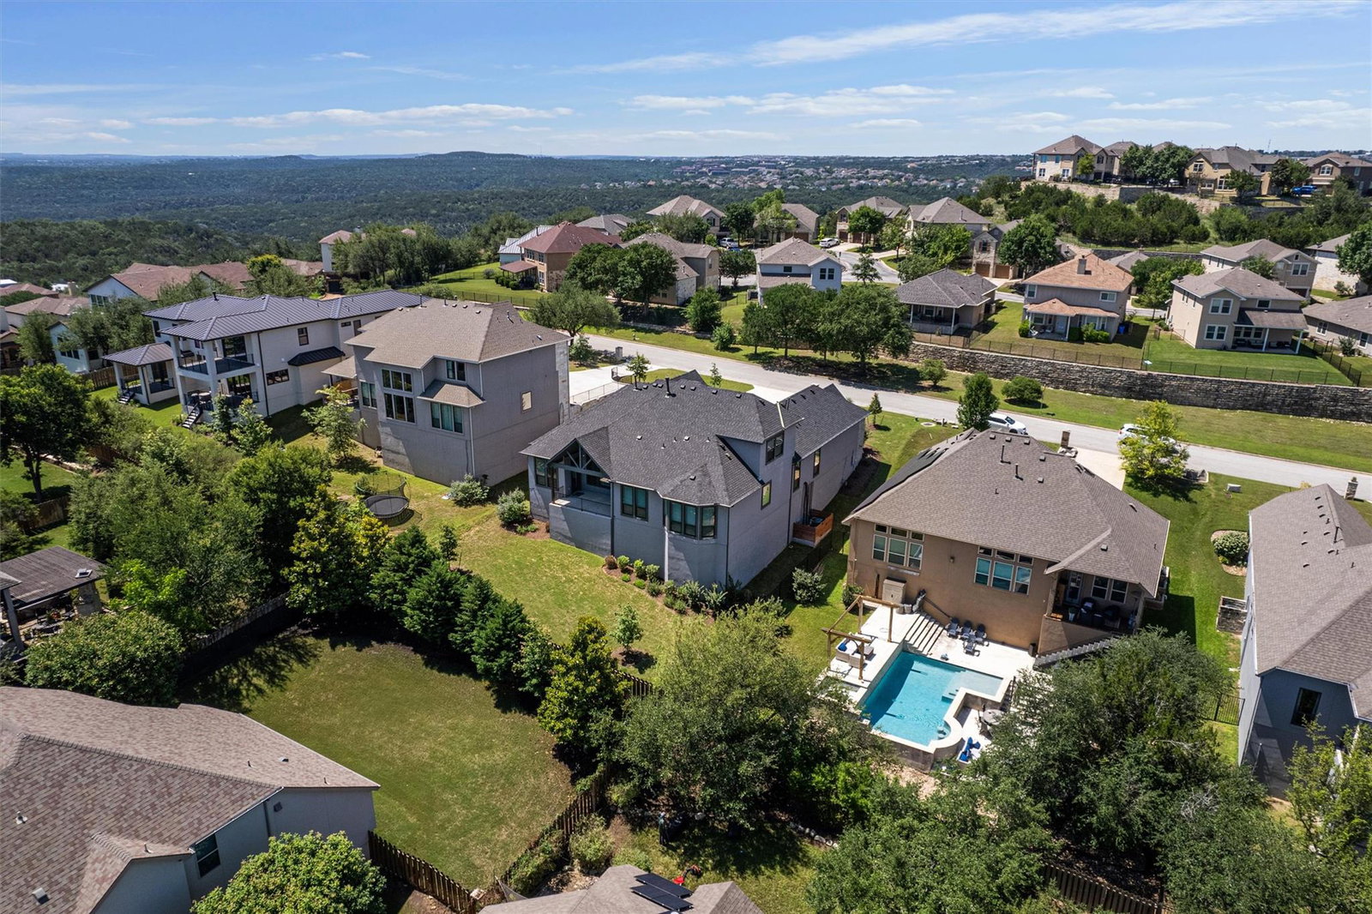
Builder offering staircase leading to backyard as part of advertised price. Welcome to 15200 Dorothy Dr, where timeless elegance meets modern luxury in a thoughtfully designed home built for both everyday comfort and elevated entertaining. Upon entry, you’re welcomed by a sophisticated formal dining room that sets the tone for the refined finishes and spacious design found throughout the home. At the heart of the residence is the expansive family room, highlighted by a stunning fireplace and seamless flow into the gourmet kitchen and breakfast area—creating the perfect environment for hosting gatherings both large and intimate. The chef-inspired kitchen features an oversized island, double ovens, a butler’s pantry, and an expansive walk-in pantry, blending style with exceptional functionality. Designed to embrace indoor-outdoor living, the spacious covered patio offers the perfect place to enjoy peaceful mornings or entertain guests year-round. Optional multi-slide glass doors can further enhance the space by creating a seamless transition between the indoors and outdoors. The home’s thoughtfully designed split floor plan offers privacy and flexibility. Three generously sized secondary bedrooms, all with walk-in closets, are positioned near a full bath, utility room, and access to the two-car swing garage, with the option to add a third-car garage for additional convenience. Privately situated on the opposite side of the home, the luxurious primary suite serves as a true retreat, featuring a beautiful bay window that fills the space with natural light. The spa-inspired primary bath includes dual vanities, a soaking tub, oversized super shower, and an impressive walk-in closet. Additional living space upstairs includes a spacious game room, an additional bedroom with walk-in closet, and powder bath, with the option to convert the space into a private media room.
/u.realgeeks.media/realtyprosaustin/Realty_Pros_Logo.jpg)
Additional Information
- Tax Year
- 2026
- HOA Name
- The Preserve at Lakeway HOA
- Year Built
- 2026
- Garage Spaces
- 3
- Parking Spaces
- 3
- Exterior Features
- Gutters Full
- Interior Features
- Ceiling Fan(s), Crown Molding, Double Vanity, Eat-in Kitchen, Granite Counters, Ceiling-High, High Speed Internet, Kitchen Island, Recessed Lighting, Primary Bedroom on Main, Open Floorplan, Pantry, Walk-In Closet(s), Soaking Tub, Tray Ceiling(s), Multiple Living Areas, Multiple Dining Areas, Bar, Study/Home Office
- Roof
- Composition
- Appliances
- Bar Fridge, Built-In Gas Range, Built-In Refrigerator, Dishwasher, Disposal, ENERGY STAR Qualified Appliances, ENERGY STAR Qualified Dishwasher, Exhaust Fan, Microwave, Oven, Double Oven, Stainless Steel Appliance(s), Tankless Water Heater, Vented Exhaust Fan
- Construction
- Stone, Stucco
- Num Fireplaces
- 1
- Region
- Northwest Travis Co.
- View
- No View
- School District
- Lake Travis ISD
- Elementary School
- Lakeway
- High School
- Lake Travis
- Middle School
- Hudson Bend
- Sewer
- Public Sewer
- Stories
- 2
- Street Name
- Dorothy Dr
- Street Number
- 15200
- Neighborhood
- The Preserve at Lakeway
- Water
- MUD
- Guest Accommodations
- None
- Acres
- 0.28
- County
- Travis
- Floor
- Carpet, Tile, Wood
- Heating
- Central, ENERGY STAR Qualified Equipment, Propane
- Lot Description
- Back Yard, Curbs, Front Yard, Landscaped, Sprinkler - Automatic
Mortgage Calculator
Listing courtesy of Elite Living Realty. Contact: (214) 506-0634
Brought to you by the Austin Board of REALTORS® All visitors are subject to ABoR Terms and Conditions of Use.