614 Robin Dale Dr, Lakeway, TX 78734
- $3,349,000
- 5
- BD
- 6
- BA
- 4,980
- SqFt




- List Price
- $3,349,000
- Status
- ACTIVE
- MLS#
- 6498085
- Price Change
- ▼ $120,000 1782341108
- Days on Market
- 153
- Bedrooms
- 5
- Bathrooms
- 6
- Living Area
- 4,980
- Lot Size
- 15,855
- Area
- Northwest Travis Co.
Property Description
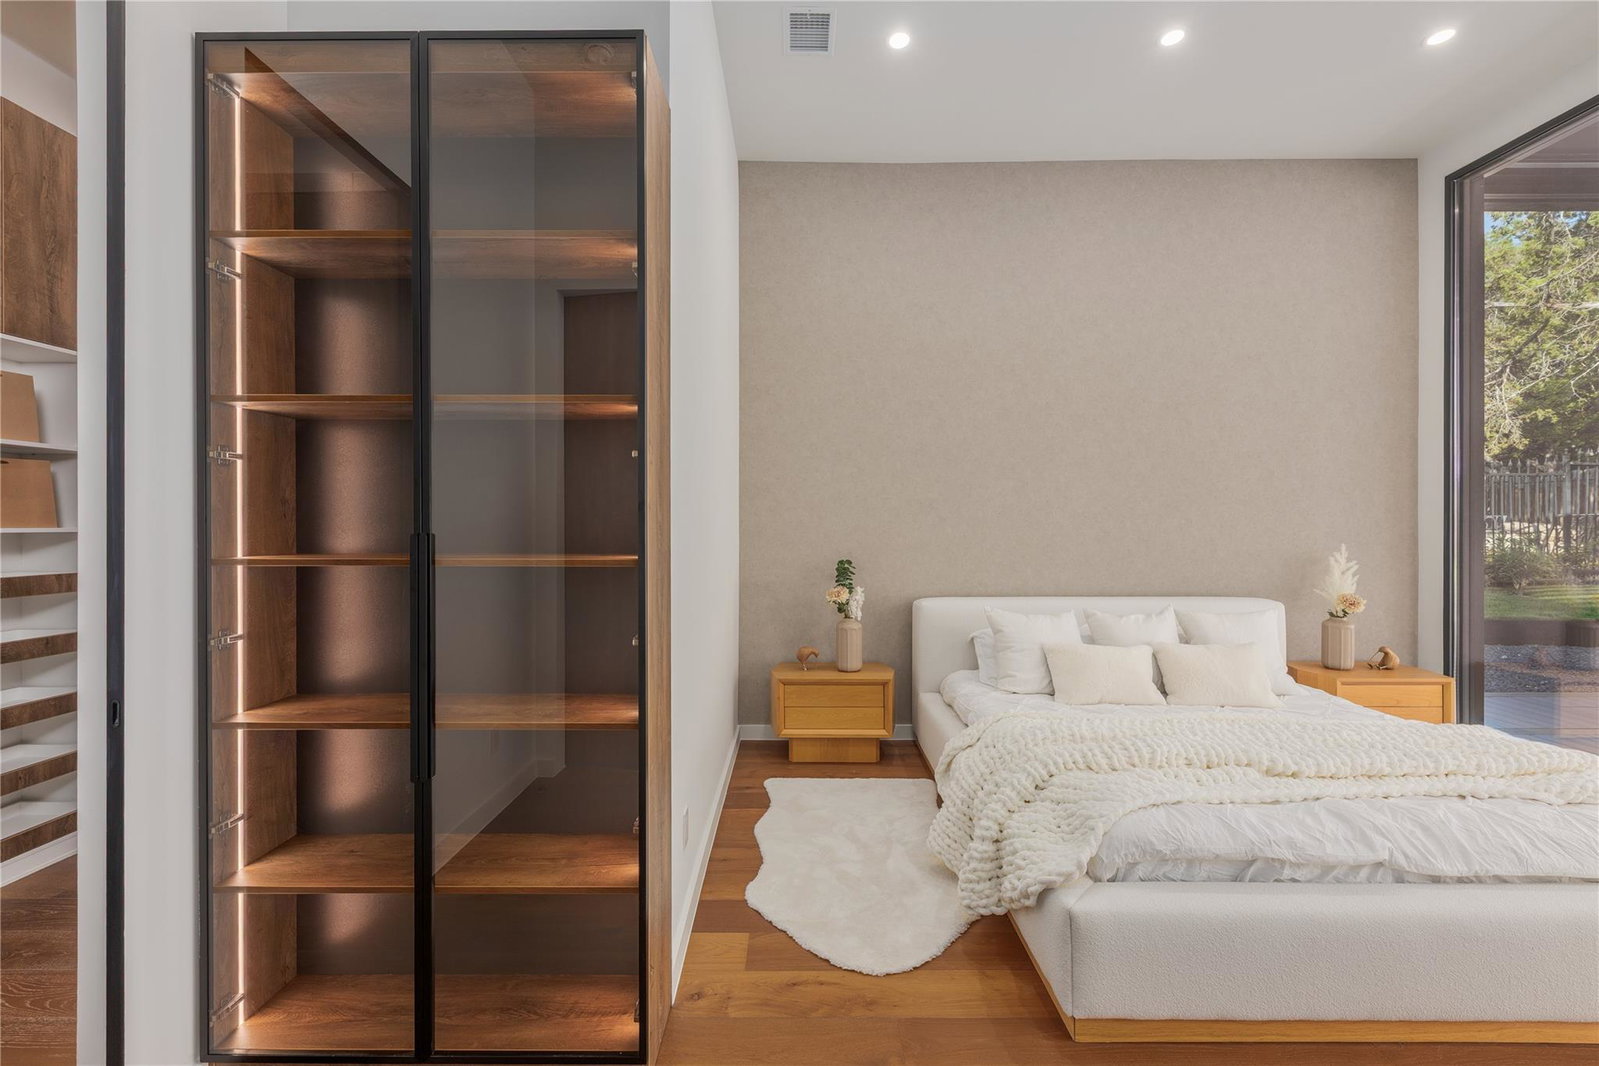
Experience elevated European-modern luxury in this exceptional custom residence by ArtVillage, ideally positioned on a quiet non-through street in the heart of Lakeway surrounded by luxury estates. Designed with extensive steel structural engineering and cantilever construction, this approximately 4,980 SF home offers dramatic open-concept living spaces, soaring ceilings, oversized architectural windows and doors, and a seamless indoor-outdoor lifestyle rarely found in the Austin market. The residence features 5 bedrooms, 5 full bathrooms, 1 half bath, 1 dedicated office, designer finishes, and resort-style entertaining throughout. Floor-to-ceiling European-style windows and expansive sliding doors flood the interiors with natural light while connecting the living spaces to the outdoor terrace, pool, and lounge areas. Interior finishes include imported German wallpaper, natural travertine from Turkey, modern microcement applications, trimless European solid-core doors with magnetic hardware, wide-plank flooring, integrated LED architectural lighting, and smart-home features throughout. The chef-inspired kitchen was designed for entertaining with quartz countertops, premium built-in appliances, propane cooktop, beverage and wine refrigeration areas, oversized island, and custom cabinetry. Spa-inspired bathrooms include heated anti-fog mirrors, smart bidet toilets, ambient lighting, and luxury wellness-style finishes. Outdoor living features a motorized pergola with integrated lighting, outdoor TV area, propane BBQ connection, outdoor shower, propane-heated pool and spa, multiple lounge spaces, and professionally designed landscaping with automatic irrigation. Additional features include a dedicated IT/Wi-Fi room, two laundry areas, extensive storage, underground drainage system, and fire sprinkler system. Located near Lakeway City Park, trails, marinas, golf courses, dining, shopping, and Lake Travis amenities.
/u.realgeeks.media/realtyprosaustin/Realty_Pros_Logo.jpg)
Additional Information
- Taxes
- $20,836
- Tax Year
- 2026
- Year Built
- 2026
- Garage Spaces
- 3
- Parking Spaces
- 3
- Exterior Features
- See Remarks, Barbecue, Exterior Steps, Gutters Full, Lighting, Outdoor Grill, Private Yard
- Interior Features
- Bar, Built-in Features, Ceiling-High, Chandelier, Granite Counters, Quartz Counters, Double Vanity, Eat-in Kitchen, Interior Steps, Kitchen Island, Pantry, Primary Bedroom on Main, Recessed Lighting, Smart Thermostat, Soaking Tub, Stackable W/D Connections, Study/Home Office, Walk-In Closet(s), Wet Bar
- Roof
- Metal
- Appliances
- See Remarks, Built-In Electric Oven, Built-In Refrigerator, Dishwasher, ENERGY STAR Qualified Appliances, Gas Cooktop, Ice Maker, Microwave, Oven, Electric Oven, Propane Cooktop, RNGHD, Wine Cooler
- Construction
- Glass, Stone, Stucco
- Num Fireplaces
- 1
- Region
- Northwest Travis Co.
- View
- Lake/River, Lake/River
- School District
- Lake Travis ISD
- Elementary School
- Serene Hills
- High School
- Lake Travis
- Middle School
- Hudson Bend
- Sewer
- MUD
- Stories
- 2
- Street Name
- Robin Dale Dr
- Street Number
- 614
- Neighborhood
- Lakeway Sec 29
- Water
- MUD
- Guest Accommodations
- Connected, Main Level, Room with Private Bath, Separate Entrance
- Acres
- 0.36
- County
- Travis
- Floor
- Tile, Wood
- Heating
- Propane
- Lot Description
- Back Yard, Trees-Moderate, Views
- Pool
- Yes
How much is your home worth?
...get instant property value now!
Mortgage Calculator
Listing courtesy of The Gibbs Agency LLC. Contact: (512) 317-0575
Brought to you by the Austin Board of REALTORS® All visitors are subject to ABoR Terms and Conditions of Use.