113 Courtland Cir Unit 12, Austin, TX 78737
- $725,000
- 4
- BD
- 4
- BA
- 3,161
- SqFt






- List Price
- $725,000
- Status
- ACTIVE
- MLS#
- 5876597
- Days on Market
- 5
- Bedrooms
- 4
- Bathrooms
- 4
- Living Area
- 3,161
- Lot Size
- 2,988,216
- Area
- Austin - Southwest, Austin - West/Westlake, Dripping Springs/Wimberley
Property Description
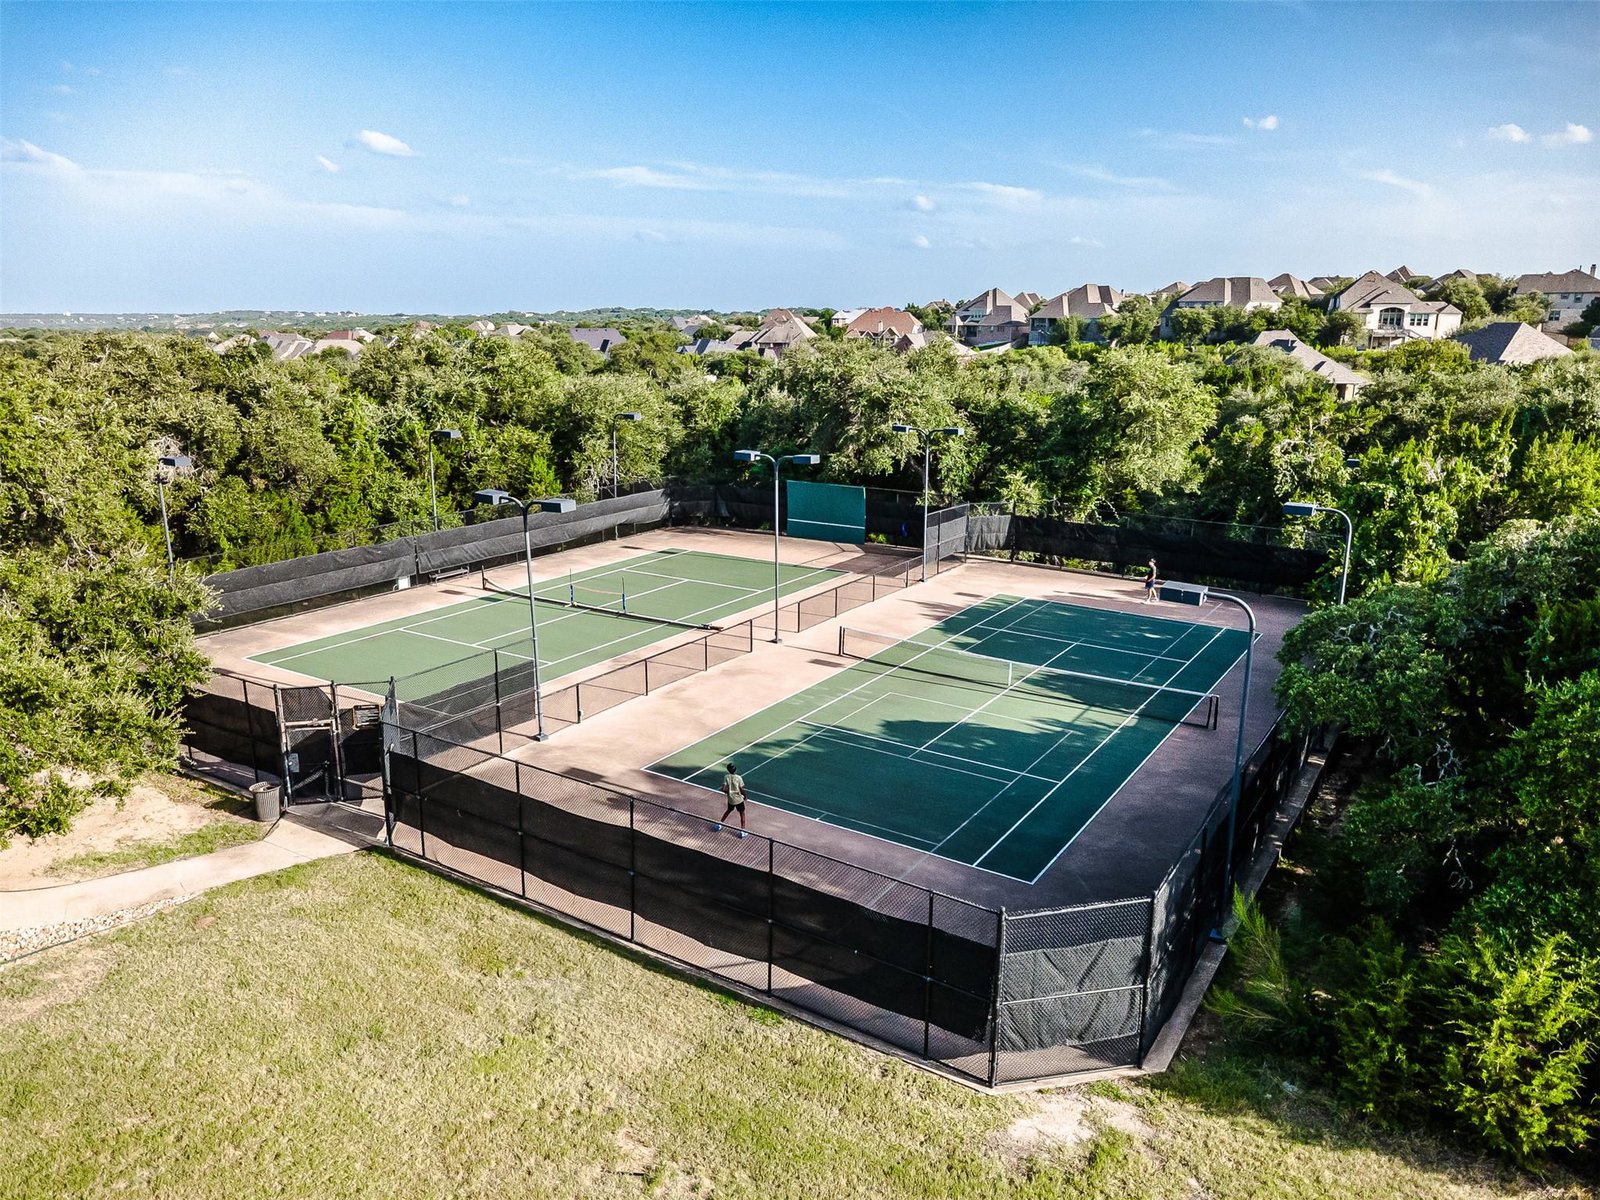
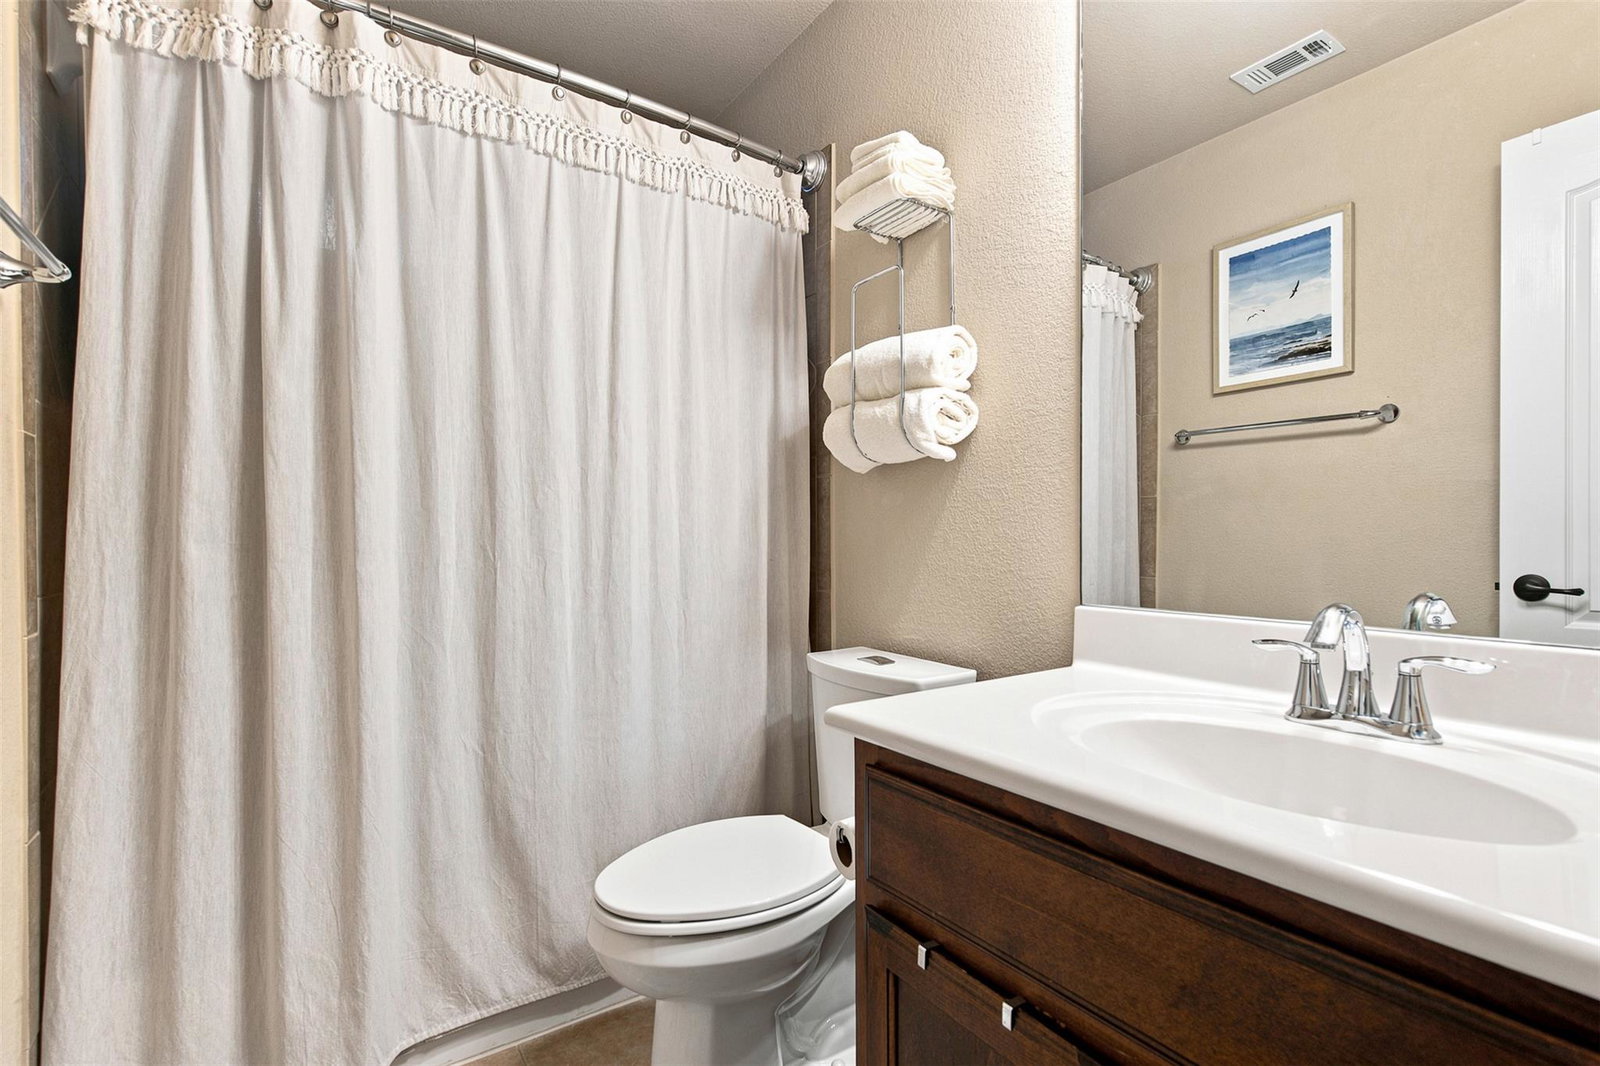
Gorgeous hill country home with an open floor plan, 4 bedrooms, plus study, 3 full baths on main floor, a bonus room up with .5 bath and 3 car garage. This model Wilshire Homes offers many custom details and finish-out. Cul-de-sac & corner lot, backs to green space, very private backyard. Crown molding, butlers pantry, vaulted ceilings, recessed lighting, gorgeous fireplace with gas fire logs, and over sized utility room with deep sink & built-ins. Front and back patio are covered. Gourmet kitchen with Silestone counters , recent SS KitchenAid double convection ovens/microwave, natural gas cooktop & and a KitchenAid warming drawer. Rounded corners, arches, hard flooring with carpet in 1 bedroom and the stair case. Custom tile in bathrooms. Primary bedroom/bath offers double/separate vanities, jetted corner garden tub, separate shower, and a huge walk-in closet! Formal living/dining, too. Roof '23. Amenities abound: Sport courts, tennis court, pool, fishing ponds, hike and bike trails are just the beginning to enjoying the Hill Country/DSISD experience! Come and see this model home located in the heart of DSISD!
/u.realgeeks.media/realtyprosaustin/Realty_Pros_Logo.jpg)
Additional Information
- Taxes
- $11,319
- Tax Year
- 2025
- HOA Name
- Highpointe HOA
- Year Built
- 2008
- Garage Spaces
- 3
- Parking Spaces
- 8
- Exterior Features
- Exterior Steps, Private Yard
- Interior Features
- Breakfast Bar, Ceiling Fan(s), Ceiling-High, Corian Counters, Double Vanity, Eat-in Kitchen, Entrance Foyer, In-Law Floorplan, Kitchen Island, Multiple Dining Areas, Multiple Living Areas, Open Floorplan, Primary Bedroom on Main, Recessed Lighting, Soaking Tub, Study/Home Office, Walk-In Closet(s), Wired for Data
- Roof
- Composition
- Appliances
- See Remarks, Built-In Oven(s), Convection Oven, Cooktop, Exhaust Fan, Double Oven, Stainless Steel Appliance(s), Warming Drawer, Water Heater
- Construction
- Brick Veneer, Masonry All Sides, Stone Veneer
- Num Fireplaces
- 1
- Region
- Austin - Southwest, Austin - West/Westlake, Dripping Springs/Wimberley
- View
- Greenbelt
- School District
- Dripping Springs ISD
- Elementary School
- Sycamore Springs
- High School
- Dripping Springs
- Middle School
- Sycamore Springs
- Sewer
- MUD
- Stories
- 2
- Street Name
- Courtland Cir
- Street Number
- 113
- Neighborhood
- Highpointe Condo
- Unit
- 12
- Water
- MUD
- Guest Accommodations
- None
- Acres
- 68.60
- County
- Hays
- Floor
- Carpet, Tile, Vinyl
- Heating
- Central, Natural Gas, Zoned
- Lot Description
- Greenbelt, Corner Lot, Cul-De-Sac, Curbs, Landscaped, Level, Trees-Heavy
Mortgage Calculator
Listing courtesy of Tetra Properties, Inc.. Contact: (512) 844-1977
Brought to you by the Austin Board of REALTORS® All visitors are subject to ABoR Terms and Conditions of Use.