6026 Tributary Ridge Dr, Austin, TX 78759
- $1,399,000
- 4
- BD
- 4
- BA
- 3,654
- SqFt


- List Price
- $1,399,000
- Status
- ACTIVE
- MLS#
- 5260372
- Price Change
- ▼ $26,000 1782256020
- Days on Market
- 123
- Bedrooms
- 4
- Bathrooms
- 4
- Living Area
- 3,654
- Lot Size
- 15,354
- Area
- Austin - Northwest
Property Description
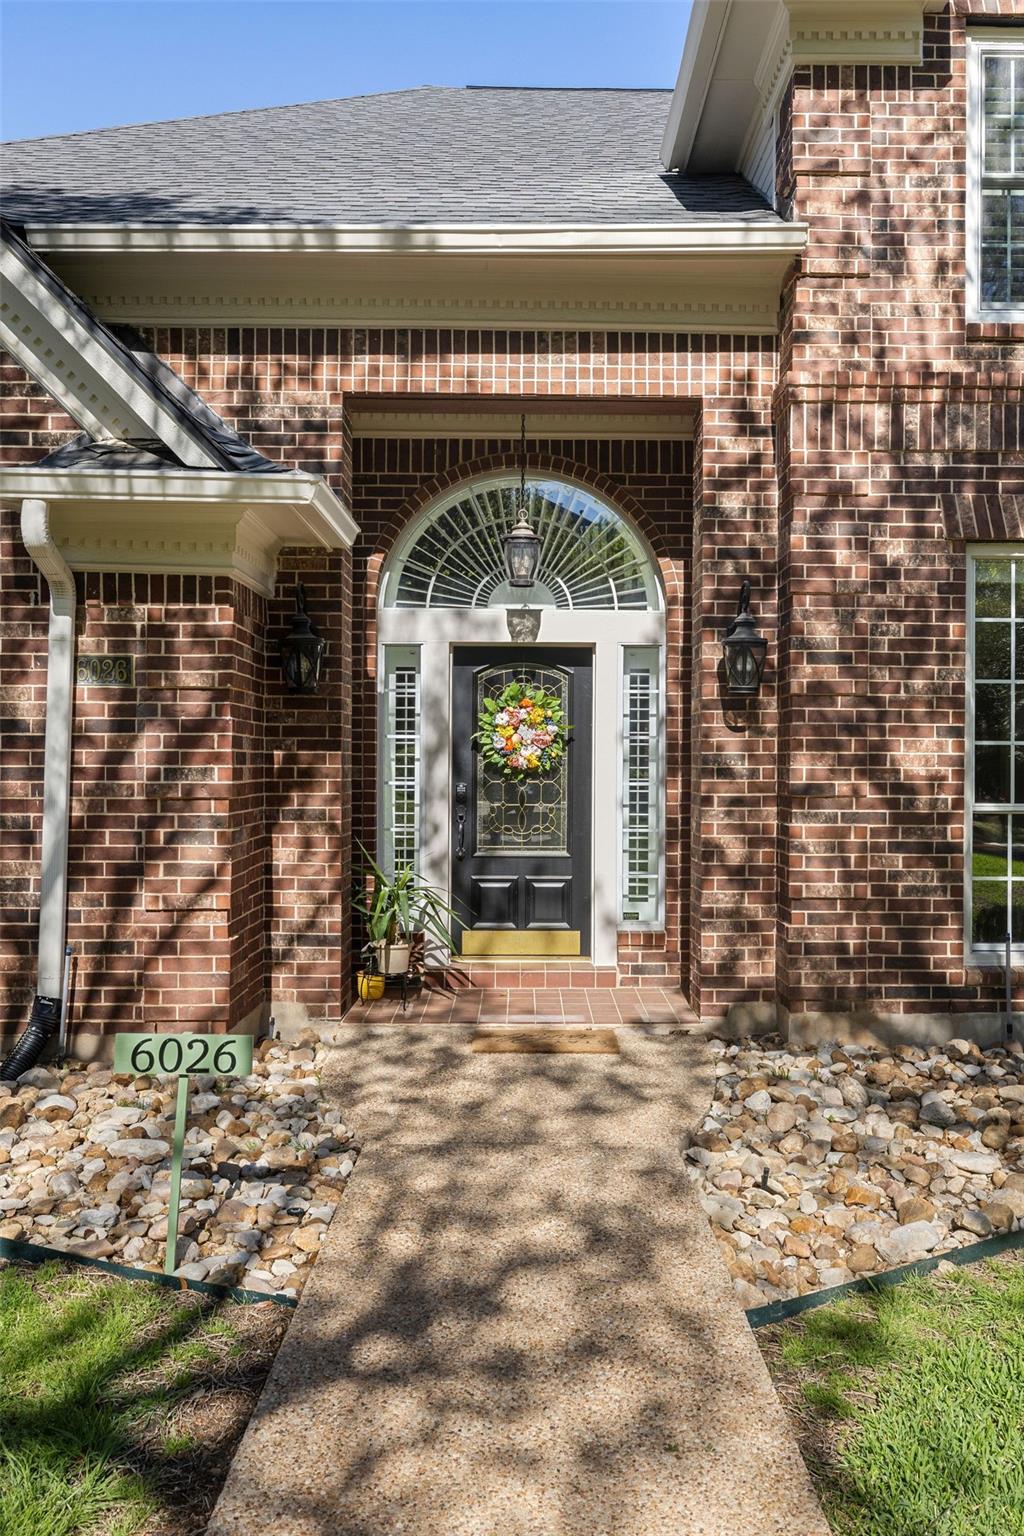
Welcome to 6026 Tributary Ridge, where classic style meets the natural beauty of Northwest Austin’s coveted Great Hills community. Situated on a corner lot in the prestigious Sierra Arbor Estates, sits gracefully among mature trees and rolling hills. Spanning 3,654 square feet, this thoughtfully updated home blends warmth, functionality, and sophistication. From the moment you step inside, you’re greeted by rich light hickory wood flooring that flows throughout the main level, setting the tone for an inviting, open-concept layout with a newly renovated kitchen with new GE Profile appliances & a huge kitchen island that seamlessly opens to the main living area & breakfast nook. The main floor features an elegant formal dining room for hosting, a private home office with French doors & a luxurious primary suite. The spa-inspired primary bath and dual walk-in closets were remodeled in 2024 & create a space that’s both practical and indulgent. Upstairs, flexibility takes center stage. A spacious bonus area is surrounded by three generously sized bedrooms, including a standout suite with custom built-ins and a private bath—perfect for guests, multi-generational living, or a second office. The additional bedrooms feature large walk-in closets and share a well-designed Jack-and-Jill bath. Step outside to find a backyard built for both relaxation and recreation. Enjoy evenings on the expansive deck overlooking a sparkling pool, spa, and sport court, all framed by towering trees. Just minutes away, you’ll find the best of Austin living—from golf and tennis at Great Hills Country Club to hiking and outdoor adventures at Great Hills Park and Bull Creek. Plus, premier shopping, dining, and entertainment at The Arboretum and The Domain are all within a short drive. Quietly tucked away, yet incredibly connected, 6026 Tributary Ridge offers the perfect balance of serenity and convenience in one of Austin’s most desirable neighborhoods.
/u.realgeeks.media/realtyprosaustin/Realty_Pros_Logo.jpg)
Additional Information
- Taxes
- $20,630
- Tax Year
- 2025
- HOA Name
- Sierra Arbor Estates
- Year Built
- 1992
- Garage Spaces
- 2
- Parking Spaces
- 4
- Exterior Features
- Balcony, Basketball Court, Exterior Steps, Private Yard, Sport Court
- Interior Features
- See Remarks, Bookcases, Breakfast Bar, Built-in Features, Ceiling Fan(s), Ceiling-High, Chandelier, Granite Counters, Quartz Counters, Double Vanity, Eat-in Kitchen, Entrance Foyer, Interior Steps, Kitchen Island, Multiple Dining Areas, Multiple Living Areas, Open Floorplan, Primary Bedroom on Main, Recessed Lighting, Storage, Study/Home Office, Two Primary Closets, Walk-In Closet(s), Wired for Sound
- Roof
- Shingle
- Appliances
- Cooktop, Dishwasher, Disposal, Exhaust Fan, Gas Cooktop, Microwave, Electric Oven, Electric Water Heater
- Construction
- Brick, Frame
- Num Fireplaces
- 1
- Region
- Austin - Northwest
- School District
- Austin ISD
- Elementary School
- Davis
- High School
- Anderson
- Middle School
- Murchison
- Sewer
- Public Sewer
- Stories
- 2
- Street Name
- Tributary Ridge Dr
- Street Number
- 6026
- Neighborhood
- Sierra Arbor Estates
- Water
- Public
- Guest Accommodations
- None
- Acres
- 0.35
- County
- Travis
- Floor
- Carpet, Tile, Wood
- Heating
- Central, Electric
- Lot Description
- See Remarks, Back Yard, Corner Lot, Front Yard, Landscaped, Private, Sprinkler - Automatic, Trees-Medium (20 Ft - 40 Ft)
- Pool
- Yes
Mortgage Calculator
Listing courtesy of Kuper Sotheby's Int'l Realty. Contact: (512) 468-6214
Brought to you by the Austin Board of REALTORS® All visitors are subject to ABoR Terms and Conditions of Use.