3703 Arrow Wood Rd, Cedar Park, TX 78613
- $1,150,000
- 5
- BD
- 5
- BA
- 4,243
- SqFt




- List Price
- $1,150,000
- Status
- ACTIVE
- MLS#
- 5136971
- Price Change
- ▲ $25,000 1784763289
- Days on Market
- 14
- Bedrooms
- 5
- Bathrooms
- 5
- Living Area
- 4,243
- Lot Size
- 14,200
- Area
- Austin - Northwest, Cedar Park/Leander, Northwest Travis Co., Round Rock
Property Description
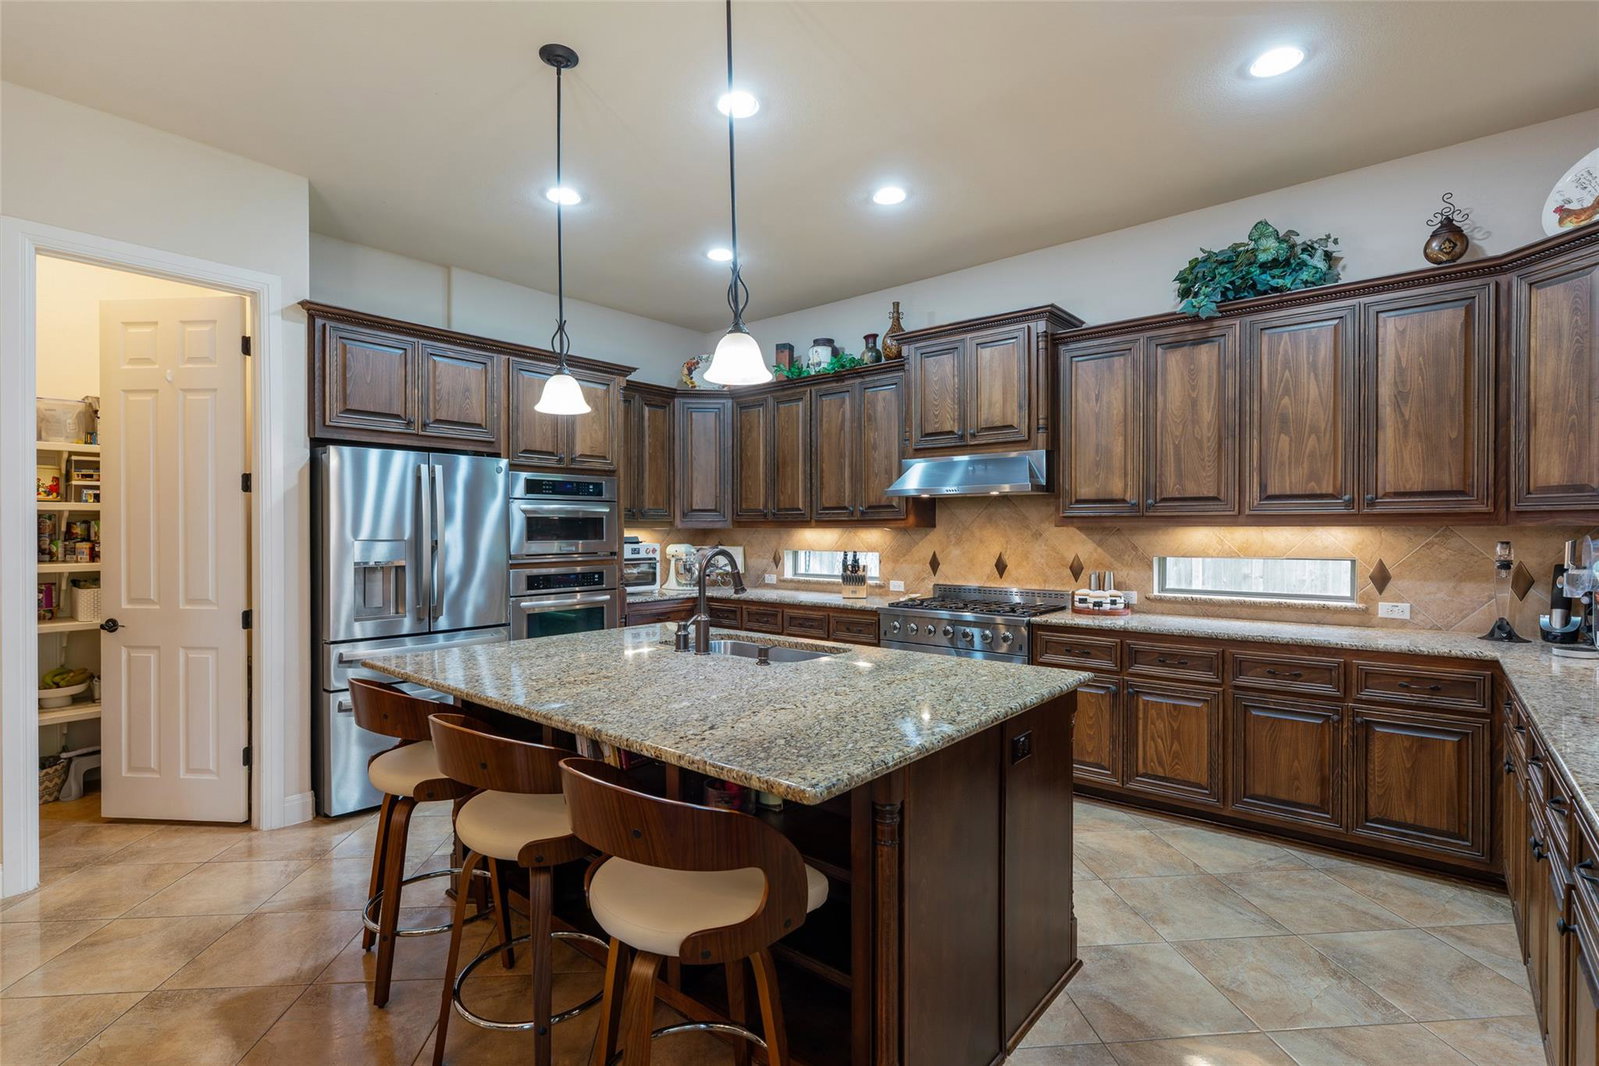
Custom Drees home with over 4,200 square feet of luxurious living space, featuring 5 bedrooms, 4.5 baths, and an oversized three-car garage. Double 8-foot front doors open to a two-story foyer with recent hardwood floors, plantation shutters, crown molding, and abundant natural light. The main floor includes a private study, formal dining room, and a large living room with a ceramic log fireplace. One of the largest kitchens in the subdivision complete with granite countertops, an oversized island, extensive cabinet space, a 36-inch convection gas oven, an electric oven, and a convection microwave. Owner is a Texas Real Estate Broker The primary bedroom includes a spa-like bath with dual vanities, a jetted tub and an oversized shower with dual shower heads frameless glass french shower doors and a large walk-in closet Second bedroom with a private full bath on the first floor, ideal for guests. Laundry room with both gas and electric dryer connections, a sink and plenty of cabinets. - Upstairs Features a game room, three additional bedrooms, two full baths , and a large media room equipped with built-in cabinets, counter space, and a bar sink. - Outdoor Living: A professionally landscaped backyard retreat featuring accent lighting, mature trees, a large outdoor living room with a fireplace, a built-in grill, a sink, and a side burner.Plus additional patio area. Roof replaced in 2021 with high-quality. A new Wi-Fi-enabled sprinkler system controllable via app. Oversized three car drive through garage for easy access to the back yard with a full size vehicle is truly unique plus a laundry sink Water softener. Six zones of HVAC for true comfort two stage A/C units. Located in the highly acclaimed Leander ISD, this home provides easy access to the Ranch at Brushy Creek community pools, parks, sports courts, and playgrounds, as well as the 183 Toll Road, Costco, Sam's Club, HEB, Target, Starbucks, and numerous restaurants.
/u.realgeeks.media/realtyprosaustin/Realty_Pros_Logo.jpg)
Additional Information
- Taxes
- $18,379
- Tax Year
- 2026
- HOA Name
- Ranch at Brushy Creek HOA
- Year Built
- 2009
- Garage Spaces
- 3
- Parking Spaces
- 6
- Exterior Features
- Gas Grill, Gutters Full, No Exterior Steps, Outdoor Grill, Private Yard
- Interior Features
- Breakfast Bar, Ceiling-High, In-Law Floorplan, Primary Bedroom on Main, Pantry, Walk-In Closet(s), Wet Bar, Multiple Living Areas, Multiple Dining Areas, Study/Home Office
- Roof
- Composition
- Appliances
- Built-In Electric Oven, Built-In Oven(s), Convection Oven, Dishwasher, Disposal, Microwave, Free-Standing Gas Oven, Self Cleaning Oven, Vented Exhaust Fan, Water Softener Owned
- Construction
- Masonry All Sides, Stone Veneer, Stucco
- Num Fireplaces
- 2
- Region
- Austin - Northwest, Cedar Park/Leander, Northwest Travis Co., Round Rock
- View
- No View
- School District
- Leander ISD
- Elementary School
- Ronald Reagan
- High School
- Vista Ridge
- Middle School
- Stiles
- Sewer
- Public Sewer
- Stories
- 2
- Street Name
- Arrow Wood Rd
- Street Number
- 3703
- Neighborhood
- Ranch At Brushy Creek Sec 03
- Water
- Public
- Guest Accommodations
- See Remarks, Main Level, Room with Private Bath
- Acres
- 0.33
- County
- Williamson
- Floor
- Carpet, Tile, Wood
- Heating
- Central, Natural Gas
- Lot Description
- Corner Lot, Curbs, Level, Sprinkler - Automatic, Trees-Medium (20 Ft - 40 Ft), Trees-Moderate
Mortgage Calculator
Listing courtesy of Michael Realty. Contact: (512) 992-8336
Brought to you by the Austin Board of REALTORS® All visitors are subject to ABoR Terms and Conditions of Use.