499 Anfield Cir, Lakeway, TX 78738
- $950,000
- 4
- BD
- 5
- BA
- 3,759
- SqFt




- List Price
- $950,000
- Status
- ACTIVE
- MLS#
- 4615573
- Days on Market
- 1
- Bedrooms
- 4
- Bathrooms
- 5
- Living Area
- 3,759
- Lot Size
- 8,189
- Area
- Dripping Springs/Wimberley, Northwest Travis Co.
Property Description
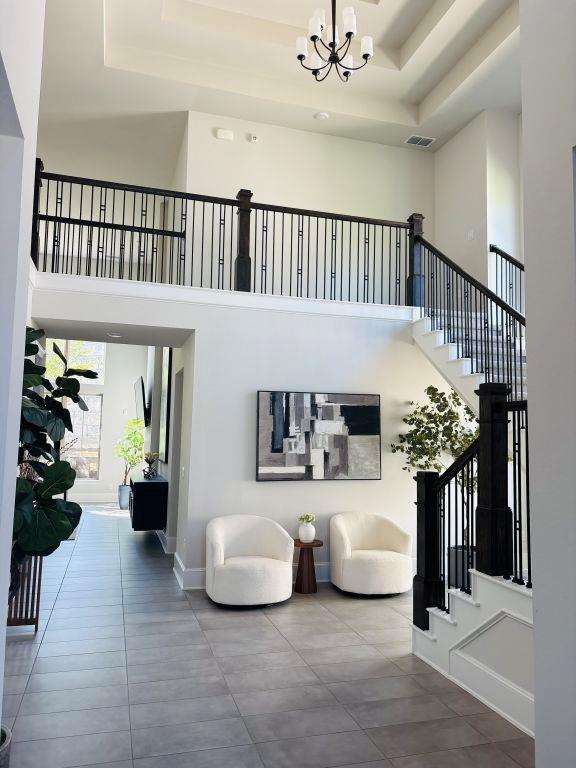
Westin Home Parker floor plan with Elevation AR located in Rough Hollow. The home includes 4 bedrooms,4.5 bathrooms, a study, dining area, game room, media room and 2 car garage. The primary bedroom and additional bedroom with private bath are located on the main level. Two additional bedrooms and two bathrooms are upstairs. The kitchen features tall upper cabinetry, stainless steel appliances, large island, and extensive counter and cabinet space. Interior features include high ceilings, an open living area, built in living room cabinetry, remodeled walk in closet, blackout window coverings, and a water softener system. Refrigerator, washer, dryer, and installed television convey with property. Exterior features include a fenced backyard and covered patio. Rough Hollow community amenities include the Yacht Club and Marina, restaurant, fitness center, pools, basketball court, sports field, parks, and community trails.
/u.realgeeks.media/realtyprosaustin/Realty_Pros_Logo.jpg)
Additional Information
- Taxes
- $2,360
- Tax Year
- 2021
- HOA Name
- Southwest Management
- Year Built
- 2022
- Garage Spaces
- 2
- Parking Spaces
- 2
- Exterior Features
- Rain Gutters
- Interior Features
- Built-in Features, Ceiling Fan(s), Chandelier, Coffered Ceiling(s), Crown Molding, Double Vanity, Entrance Foyer, Ceiling-High, Two Primary Closets, Kitchen Island, Primary Bedroom on Main, Open Floorplan, Pantry, Walk-In Closet(s), Wired for Sound, Quartz Counters, Study/Home Office
- Roof
- Composition, Metal
- Appliances
- Cooktop, Dishwasher, Disposal, Microwave
- Construction
- Stone, Stucco
- Num Fireplaces
- 1
- Region
- Dripping Springs/Wimberley, Northwest Travis Co.
- View
- No View
- School District
- Lake Travis ISD
- Elementary School
- Rough Hollow
- High School
- Lake Travis
- Middle School
- Lake Travis
- Sewer
- MUD
- Stories
- 2
- Street Name
- Anfield Cir
- Street Number
- 499
- Neighborhood
- Lakeway Highlands Ph 2 Sec 4
- Water
- MUD
- Guest Accommodations
- Main Level, Room with Private Bath
- Acres
- 0.19
- County
- Travis
- Floor
- Carpet, Tile
- Heating
- Natural Gas, Propane
- Lot Description
- Back Yard, Curbs, Few Trees, Sprinklers In Rear, Sprinklers In Front
Mortgage Calculator
Listing courtesy of Listing Results, LLC. Contact: (817) 283-5134
Brought to you by the Austin Board of REALTORS® All visitors are subject to ABoR Terms and Conditions of Use.