2928 Thrushwood Dr Unit A, Austin, TX 78757
- $1,995
- 2
- BD
- 3
- BA
- 1,435
- SqFt




- List Price
- $1,995
- Status
- ACTIVE
- MLS#
- 3325393
- Days on Market
- 45
- Bedrooms
- 2
- Bathrooms
- 3
- Living Area
- 1,435
- Lot Size
- 7,143
- Area
- Austin - North Central
Property Description
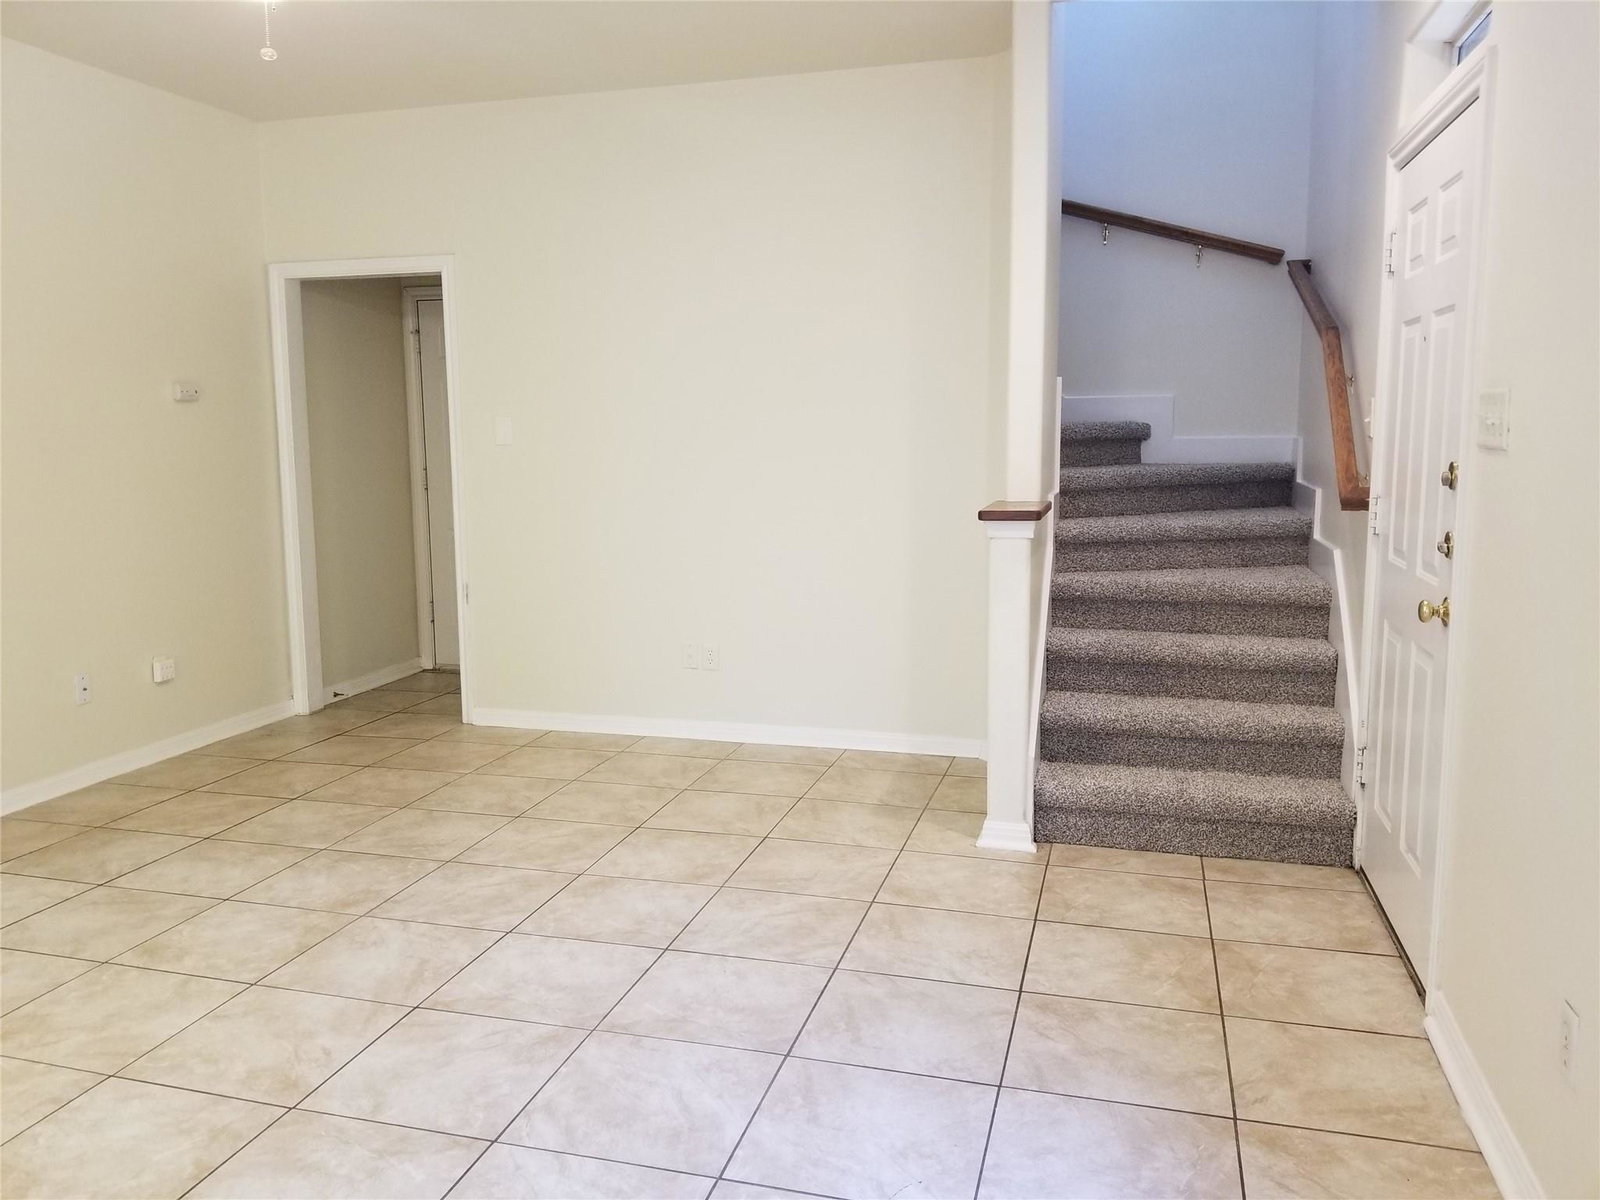
The exterior construction of brick, stucco, stone, and wood siding sets a welcoming tone for this two-story Austin residence. Nestled beside a mature tree, the facade features a single-car garage, a driveway, and an inviting covered front porch with a concrete floor, wooden railing, and a classic picket fence. Shingle roofing covers the home on a 0.16-acre lot. Inside the main level, an open floorplan seamlessly connects the living and dining areas to the kitchen. The kitchen is equipped with a kitchen island, a pantry, stainless steel appliances including a gas range, dishwasher, microwave, and free-standing refrigerator, and tile flooring. A laundry closet is situated inside for convenient washer/dryer connections. The entry foyer showcases ceramic tile flooring, transitioning to carpeted stairs with a wooden handrail. The upper level features 2 bedrooms with varied flooring, including carpet, wood, and hardwood, alongside ceiling fans and windows with blinds. One bedroom includes a walk-in closet, and the bathrooms are finished with tile flooring, featuring soaking tubs and built-in features. Plus and extra living area upstairs for an additional bedroom/study or playroom or tv room. The outdoor space consists of a private yard with a wood fence, mature trees, and a private lawn. This backyard retreat offers both a concrete patio and a wooden deck for outdoor relaxation. To schedule a viewing or request more information about this property, please contact us today.
/u.realgeeks.media/realtyprosaustin/Realty_Pros_Logo.jpg)
Additional Information
- Year Built
- 1999
- Garage Spaces
- 1
- Parking Spaces
- 2
- Exterior Features
- None
- Interior Features
- Multiple Living Areas
- Roof
- Composition
- Appliances
- Dishwasher, Disposal, Free-Standing Range, Refrigerator
- Construction
- Other
- Region
- Austin - North Central
- School District
- Austin ISD
- Elementary School
- Brentwood
- High School
- McCallum
- Middle School
- Burnet (Austin ISD)
- Sewer
- Public Sewer
- Stories
- 2
- Street Name
- Thrushwood Dr
- Street Number
- 2928
- Neighborhood
- North Shoal Creek Estates Sec
- Unit
- A
- Water
- Public
- Guest Accommodations
- None
- Acres
- 0.16
- County
- Travis
- Floor
- Carpet, Tile, Vinyl
- Heating
- Central
- Lot Description
- Cul-De-Sac, Sprinkler - Automatic
- Pets
- Yes
Mortgage Calculator
Listing courtesy of Front Page Realty. Contact: (512) 480-8518
Brought to you by the Austin Board of REALTORS® All visitors are subject to ABoR Terms and Conditions of Use.