8601 Danville Dr, Austin, TX 78753
- $425,000
- 3
- BD
- 2
- BA
- 1,696
- SqFt




- List Price
- $425,000
- Status
- ACTIVE
- MLS#
- 2676764
- Days on Market
- 6
- Bedrooms
- 3
- Bathrooms
- 2
- Living Area
- 1,696
- Lot Size
- 8,481
- Area
- Austin - East, Austin - North Central, Elgin/Manor, Pflugerville
Property Description
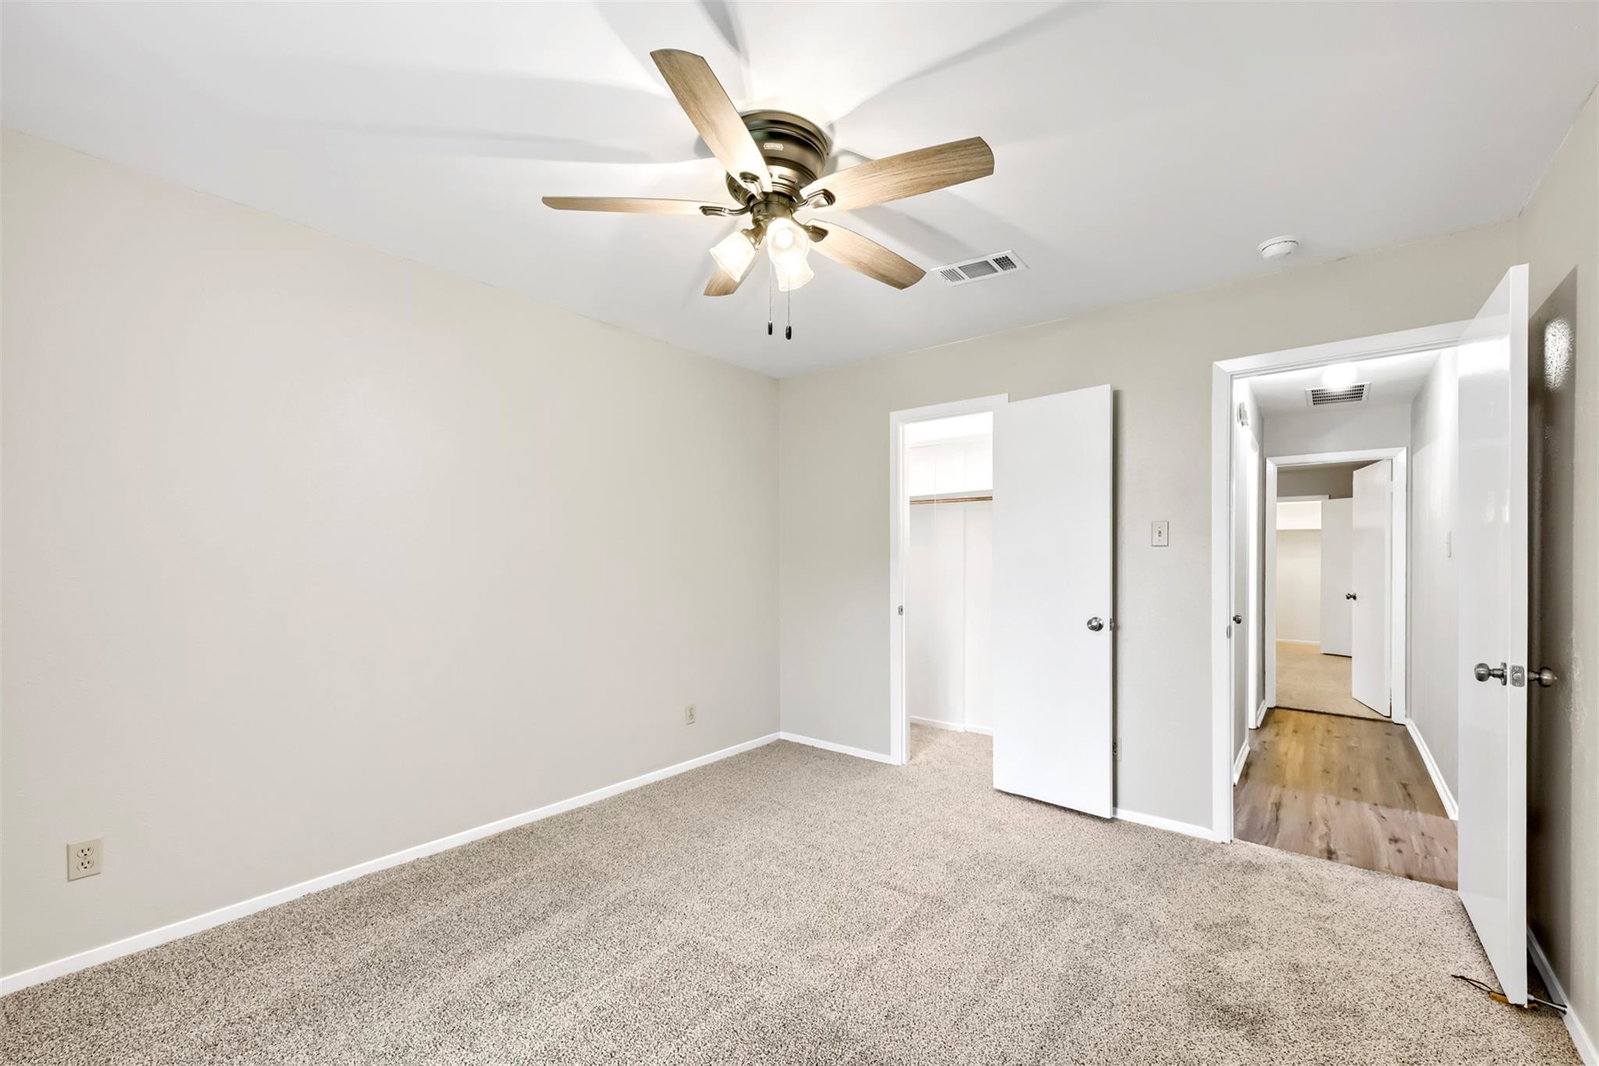
This inviting single-story home offers of comfortable living space and a bright, open feel throughout. The spacious living area is filled with natural light and flows easily into the kitchen, which features beautiful stone countertops and plenty of room for cooking and gathering. The smart layout includes well-sized bedrooms and thoughtful spacing that makes everyday living simple and convenient. Situated on a large, fenced backyard, the property offers mature, established trees that provide welcome shade and a relaxing outdoor setting. Located near schools and shopping, this home combines wide-open spaces with a prime Austin location—an excellent option for buyers seeking comfort, convenience, and room to spread out.
/u.realgeeks.media/realtyprosaustin/Realty_Pros_Logo.jpg)
Additional Information
- Taxes
- $7,976
- Tax Year
- 2025
- Year Built
- 1979
- Garage Spaces
- 2
- Exterior Features
- None
- Interior Features
- Built-in Features
- Roof
- Composition
- Appliances
- Oven, Range, Refrigerator
- Construction
- Frame
- Num Fireplaces
- 1
- Region
- Austin - East, Austin - North Central, Elgin/Manor, Pflugerville
- View
- No View
- School District
- Austin ISD
- Elementary School
- Hart
- High School
- Northeast Early College
- Middle School
- Dobie (Austin ISD)
- Sewer
- Public Sewer
- Stories
- 1
- Street Name
- Danville Dr
- Street Number
- 8601
- Neighborhood
- Woodbridge Sec 02
- Water
- Public
- Guest Accommodations
- None
- Acres
- 0.19
- County
- Travis
- Floor
- Carpet, Laminate, Tile
- Heating
- Central
- Lot Description
- None
Mortgage Calculator
Listing courtesy of Keller Williams Realty. Contact: (832) 797-0524
Brought to you by the Austin Board of REALTORS® All visitors are subject to ABoR Terms and Conditions of Use.