9805 Grand Summit Blvd, Dripping Springs, TX 78620
- $3,695,000
- 5
- BD
- 5
- BA
- 5,886
- SqFt




- List Price
- $3,695,000
- Status
- ACTIVE
- MLS#
- 2453260
- Days on Market
- 94
- Bedrooms
- 5
- Bathrooms
- 5
- Living Area
- 5,886
- Lot Size
- 711,770
- Area
- Dripping Springs/Wimberley, Gillespie/Blanco, Northwest Travis Co.
Property Description
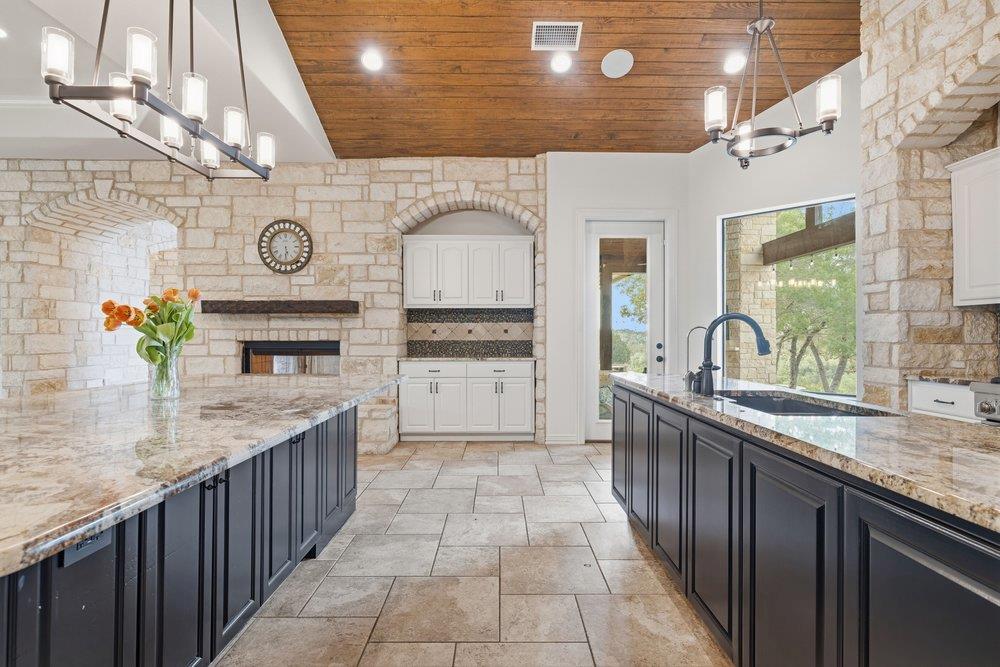
Welcome to 9805 Grand Summit Blvd, a private, gated estate within the prestigious Ranches at Hamilton Pool in Dripping Springs. Set on expansive acreage with sweeping Hill Country views, this property offers a rare combination of scale, privacy, and flexibility—ideal for those seeking a refined lifestyle with room to expand, entertain, and unwind. Designed with both presence and livability in mind, the home features large windows framing sunset views, and a warm blend of natural stone and wood finishes. A dramatic dual-sided fireplace anchors the main living areas, while a dedicated office provides a quiet, functional workspace. The kitchen is thoughtfully designed with double islands, premium appliances. A spacious game room opens to the outdoors, reinforcing the home’s indoor-outdoor living experience. The main-level primary suite offers a private retreat with its own coffee bar and a spa-inspired bath featuring a soaking tub, walk-in shower, dual vanities, and custom closets. Additional main-level bedrooms provide comfort and separation, while an upstairs guest suite and media room create flexibility for entertaining and extended stays. Outdoor amenities elevate the property into a true Hill Country compound. Covered living areas with a fireplace and summer kitchen overlook a custom pool and spa. The grounds include a basketball/sports court, batting cage, garden beds, orchard, and chicken coop. A 50,000-gallon rainwater collection system works in tandem with a private well, offering meaningful water independence. An approximately 1,820-square-foot insulated outbuilding adds significant versatility for storage, workshop use, fitness, or future customization. Located within Lake Travis ISD and just minutes from Dripping Springs, Bee Cave, and Lakeway, with convenient access to Austin, this property delivers a compelling combination of privacy, usability, and long-term value in one of the Hill Country’s most sought-after gated communities.
/u.realgeeks.media/realtyprosaustin/Realty_Pros_Logo.jpg)
Additional Information
- Taxes
- $37,403
- Tax Year
- 2025
- HOA Name
- Ranches At Hamilton Pool HOA
- Year Built
- 2011
- Garage Spaces
- 4
- Parking Spaces
- 8
- Exterior Features
- Basketball Court, Exterior Steps, Rain Gutters, Lighting, Private Entrance, Private Yard, Restricted Access, Sport Court
- Interior Features
- Bookcases, Breakfast Bar, Built-in Features, Ceiling Fan(s), Beamed Ceilings, Coffered Ceiling(s), Ceiling-High, Granite Counters, Crown Molding, Double Vanity, Entrance Foyer, High Speed Internet, Interior Steps, Kitchen Island, Multiple Dining Areas, Open Floorplan, Pantry, Primary Bedroom on Main, Recessed Lighting, Soaking Tub, Walk-In Closet(s), Wired for Sound
- Roof
- Composition
- Appliances
- Bar Fridge, Built-In Gas Range, Built-In Oven(s), Built-In Refrigerator, Cooktop, Dishwasher, Disposal, Microwave, Refrigerator, Washer/Dryer, Water Purifier, Water Softener
- Construction
- Masonry All Sides
- Num Fireplaces
- 3
- Region
- Dripping Springs/Wimberley, Gillespie/Blanco, Northwest Travis Co.
- View
- Panoramic
- School District
- Lake Travis ISD
- Elementary School
- Bee Cave
- High School
- Lake Travis
- Middle School
- Lake Travis
- Sewer
- Septic Tank
- Stories
- 2
- Street Name
- Grand Summit Blvd
- Street Number
- 9805
- Neighborhood
- Ranches At Hamilton Pool The R
- Water
- Well
- Guest Accommodations
- See Remarks, Room with Private Bath
- Acres
- 16.34
- County
- Travis
- Floor
- Laminate, Tile, Wood
- Heating
- Central, Propane
- Lot Description
- Back Yard, Front Yard, Garden, Landscaped, Native Plants, Private, Sprinkler - Automatic, Sprinklers In Rear, Sprinklers In Front, Trees-Heavy, Trees-Large (Over 40 Ft), Many Trees, Trees-Medium (20 Ft - 40 Ft), Views
- Pool
- Yes
Mortgage Calculator
Listing courtesy of Compass RE Texas, LLC. Contact: (512) 656-5627
Brought to you by the Austin Board of REALTORS® All visitors are subject to ABoR Terms and Conditions of Use.